Electrical Fit-Outs for New Commercial Spaces
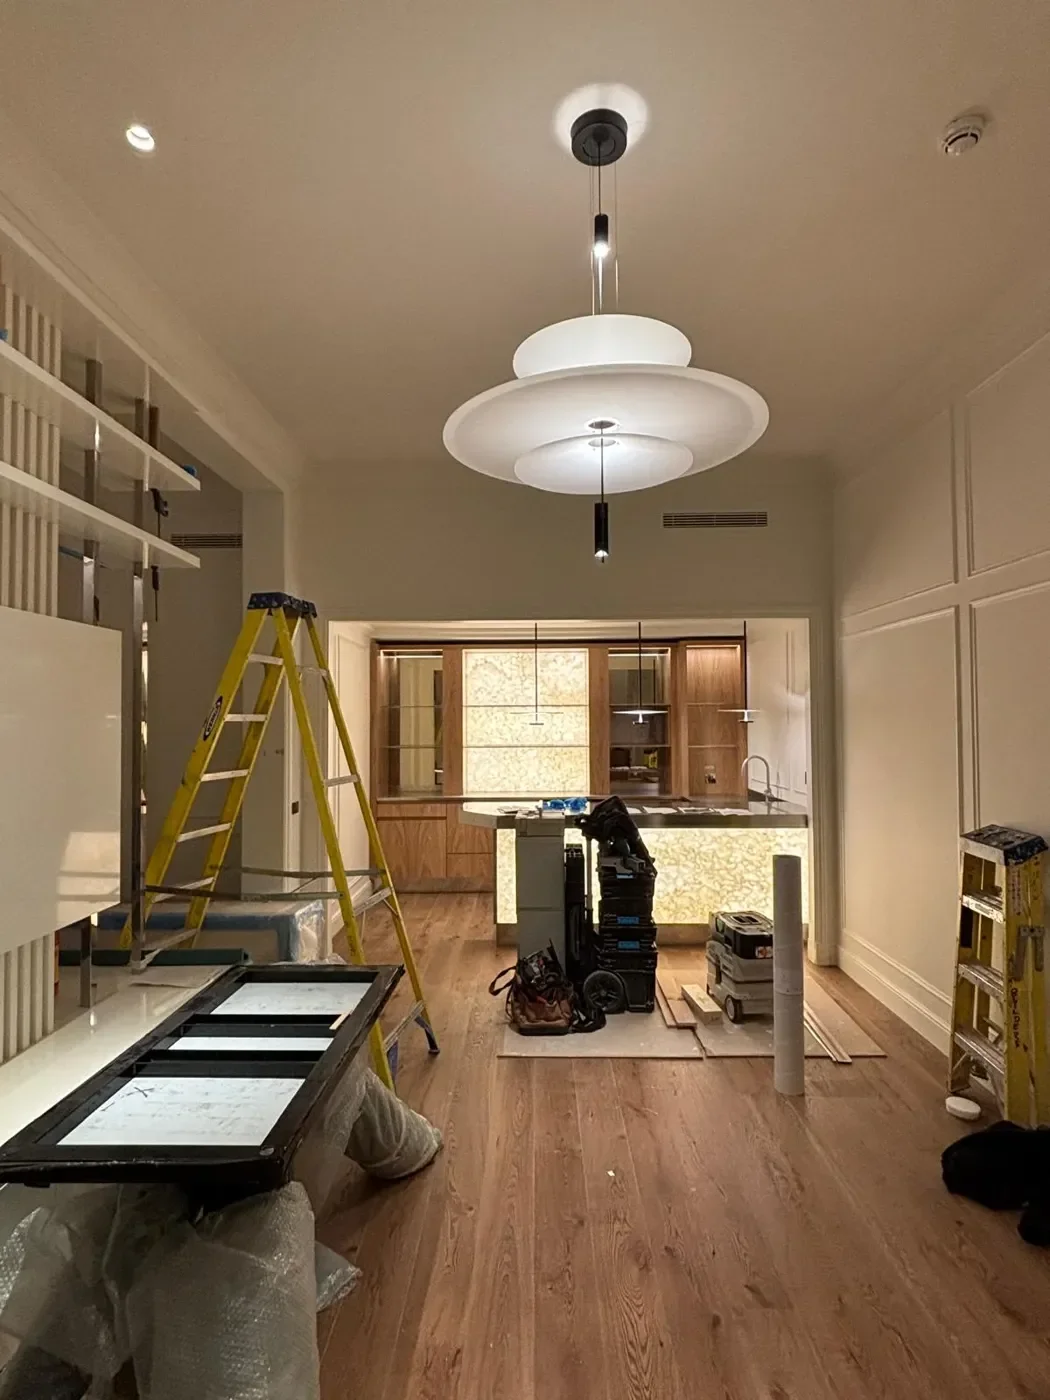
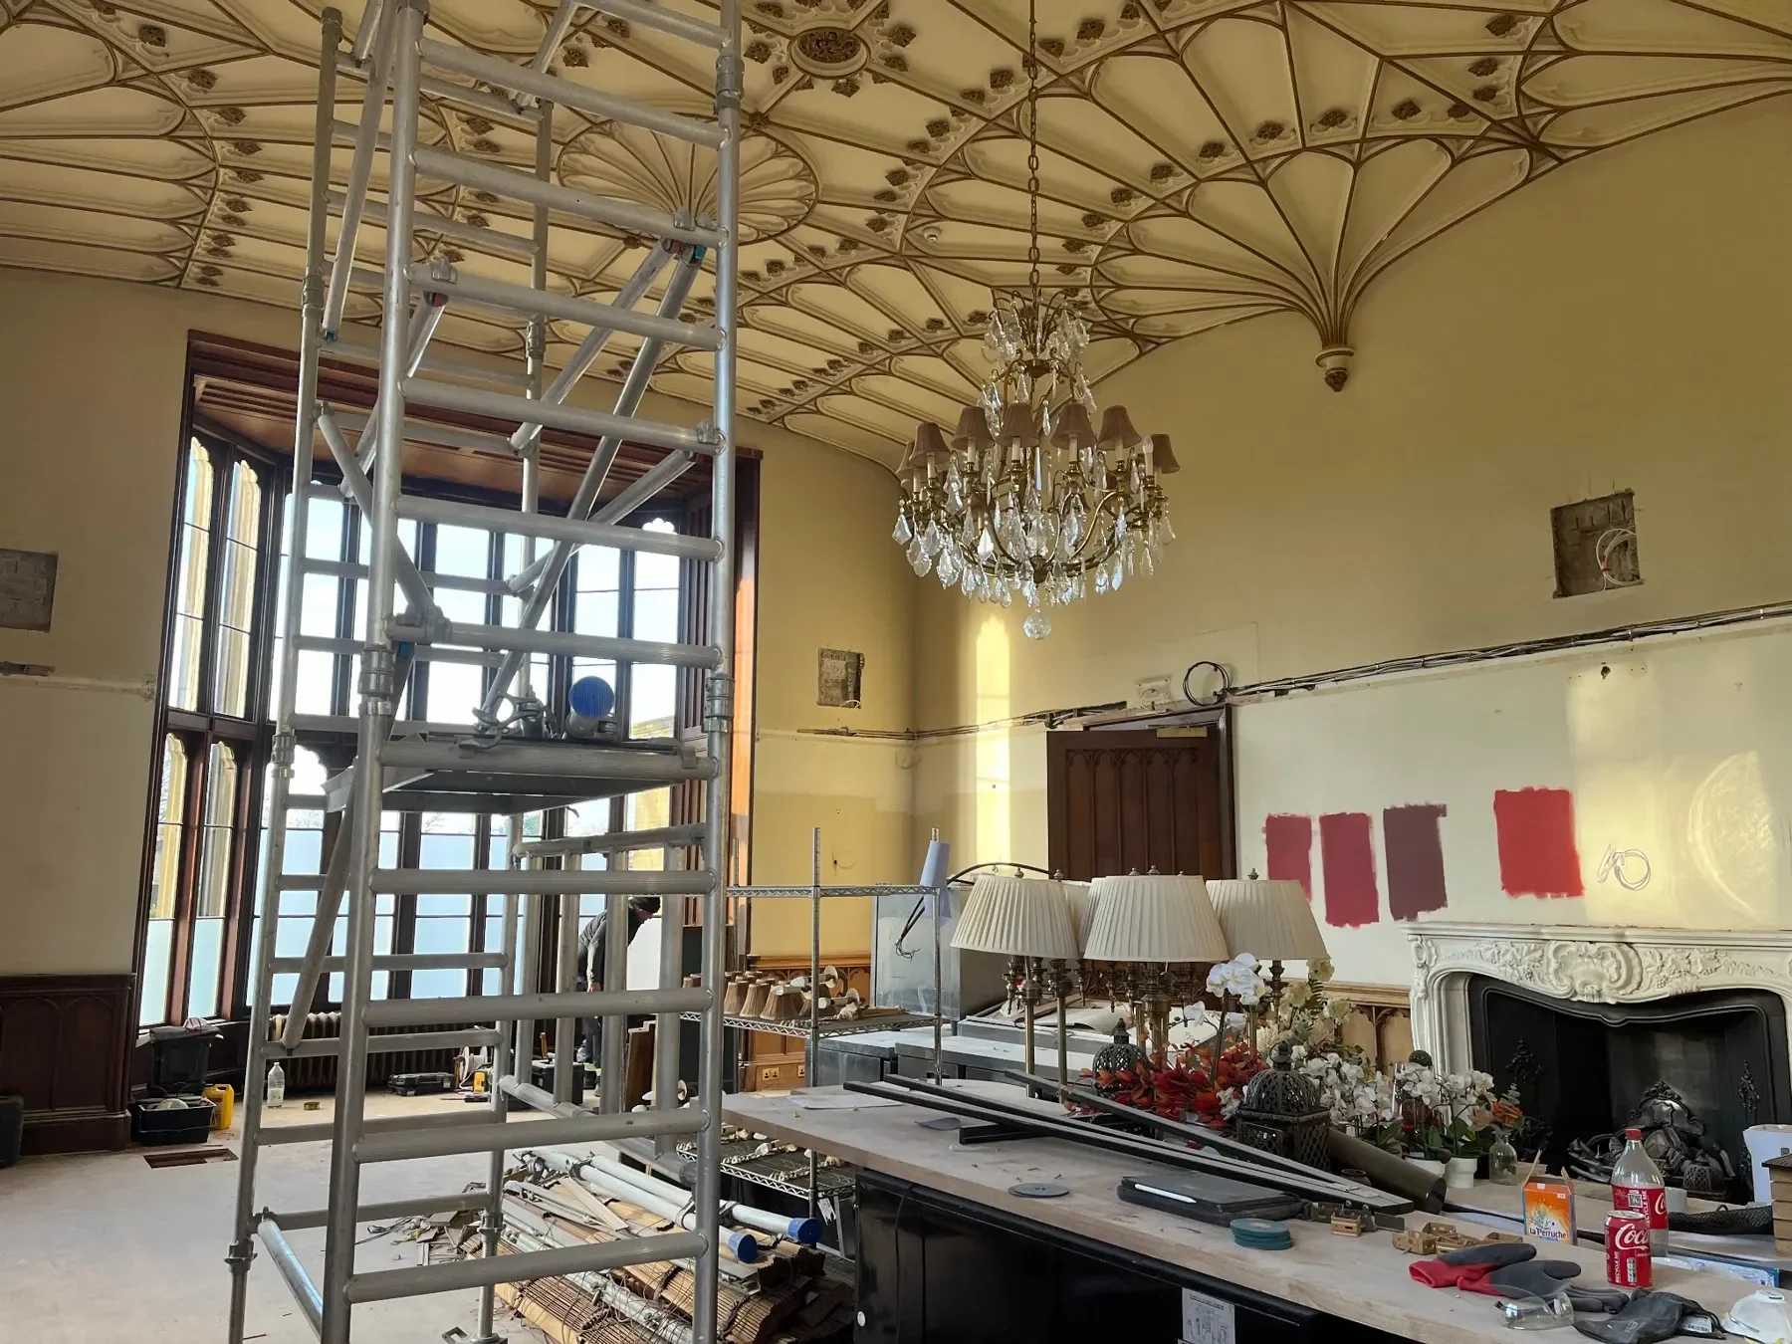
A new commercial fit-out creates an opportunity to consider electrical requirements before the finished layout is in place.
Early discussions can help identify where electrical supplies will be needed, whether the existing distribution arrangements are suitable, how lighting will be used and whether specialist control systems form part of the specification.
When planning a project, useful questions include:
- Where will fixed equipment, workstations and other electrical loads be located?
- Are additional or altered circuits required?
- What lighting arrangements are suitable for the proposed use?
- Will the premises need three-phase or single-phase electrical distribution changes?
- Are KNX or Lutron control systems being considered?
- Does the programme allow suitable access for electrical works?
A clear scope at the outset helps the wider project team make informed decisions as the fit-out develops.